Five Years On: Revisiting Our Triangular Garden Room in Mitcham
Some builds stay with you. This is one of them.
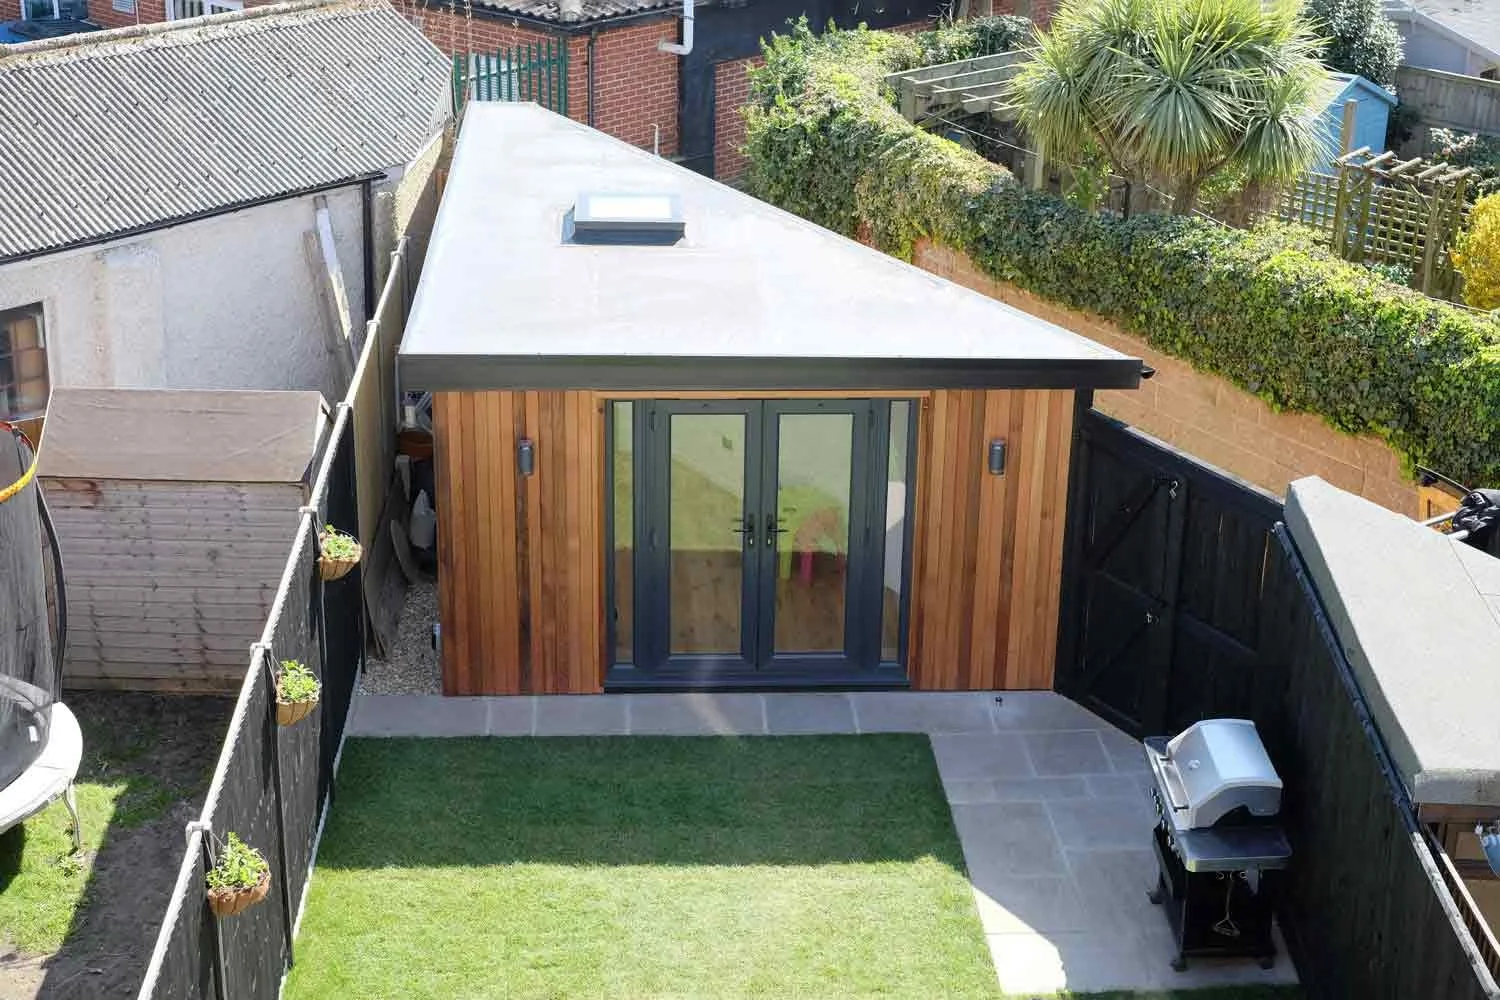
Five years ago, a client approached us with one of the most unusual briefs we'd encountered. At the bottom of their garden was an awkward triangular wedge of unused space, bordered by an angled fence and a garden gate that needed to remain fully accessible. They wanted a practical garden office with integrated storage, but a standard rectangular building wouldn't fit.
The result was one of the most distinctive bespoke garden rooms we've ever built. Recently, we revisited the project to see how it has stood the test of time.
The Brief: Working with Small Spaces
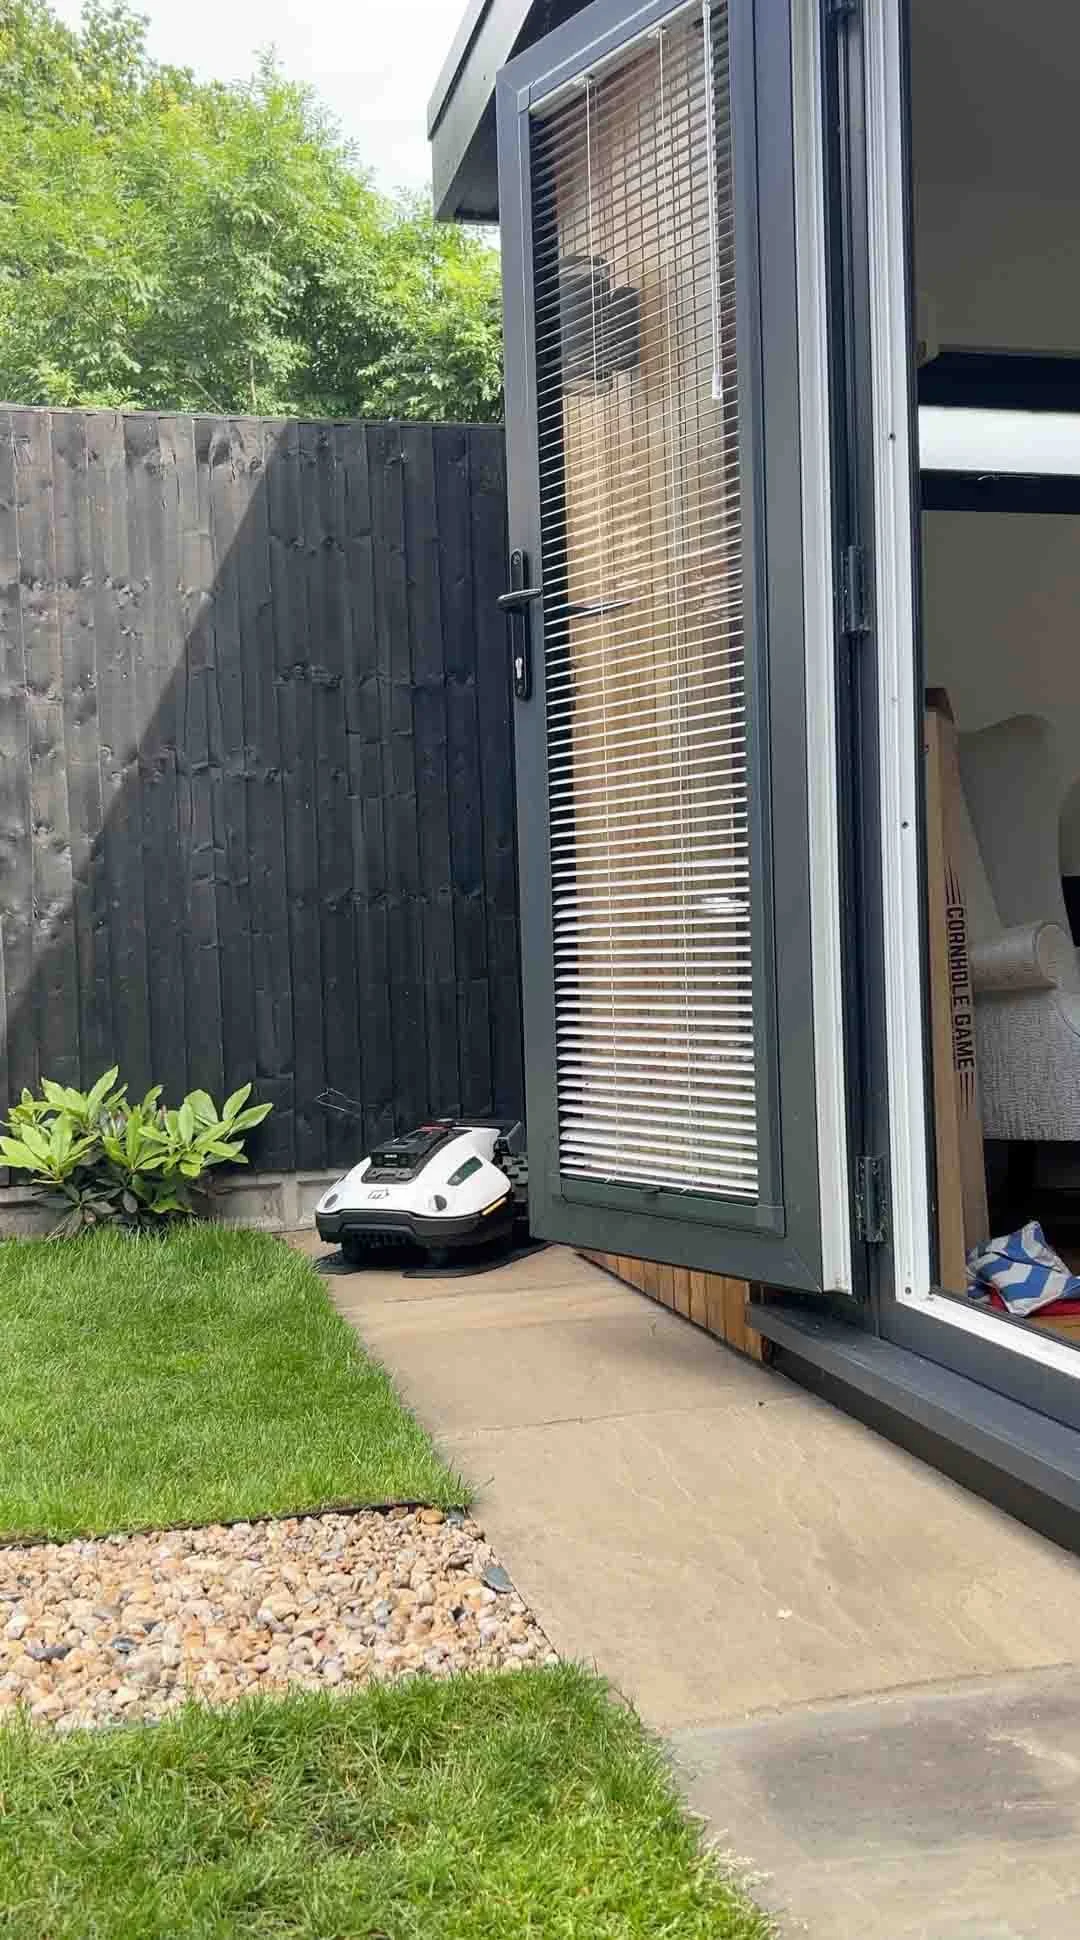
The plot left almost no room for compromise. The building needed to sit close to the boundary, finish just before the garden gate and transform an area that most homeowners would have dismissed as unusable.
Alongside the garden room itself, the client also wanted a complete garden transformation, including new fencing, fresh turf and a patio area to create a cohesive outdoor space.
The finished project included:
A fully insulated garden office
A partitioned rear storage room
Built-in shelving
A central rooflight
Full garden landscaping
Every part of the design was created to make the most of the unusual triangular footprint.
Designing Around an Awkward Garden Plot
Narrow plots, angled boundaries and awkward corners are common across most British homes, but that doesn’t mean the space can’t be used, though.
Rather than forcing a standard-sized building into the available space, we designed this garden room specifically around the site. That's one of the biggest advantages of choosing a bespoke garden room. Every dimension can be adapted to suit the garden, turning previously unused areas into practical, attractive spaces.
How We Built It
The unusual triangular footprint meant our standard insulated roof system wasn't suitable. Instead, we constructed a bespoke timber-framed roof by hand.
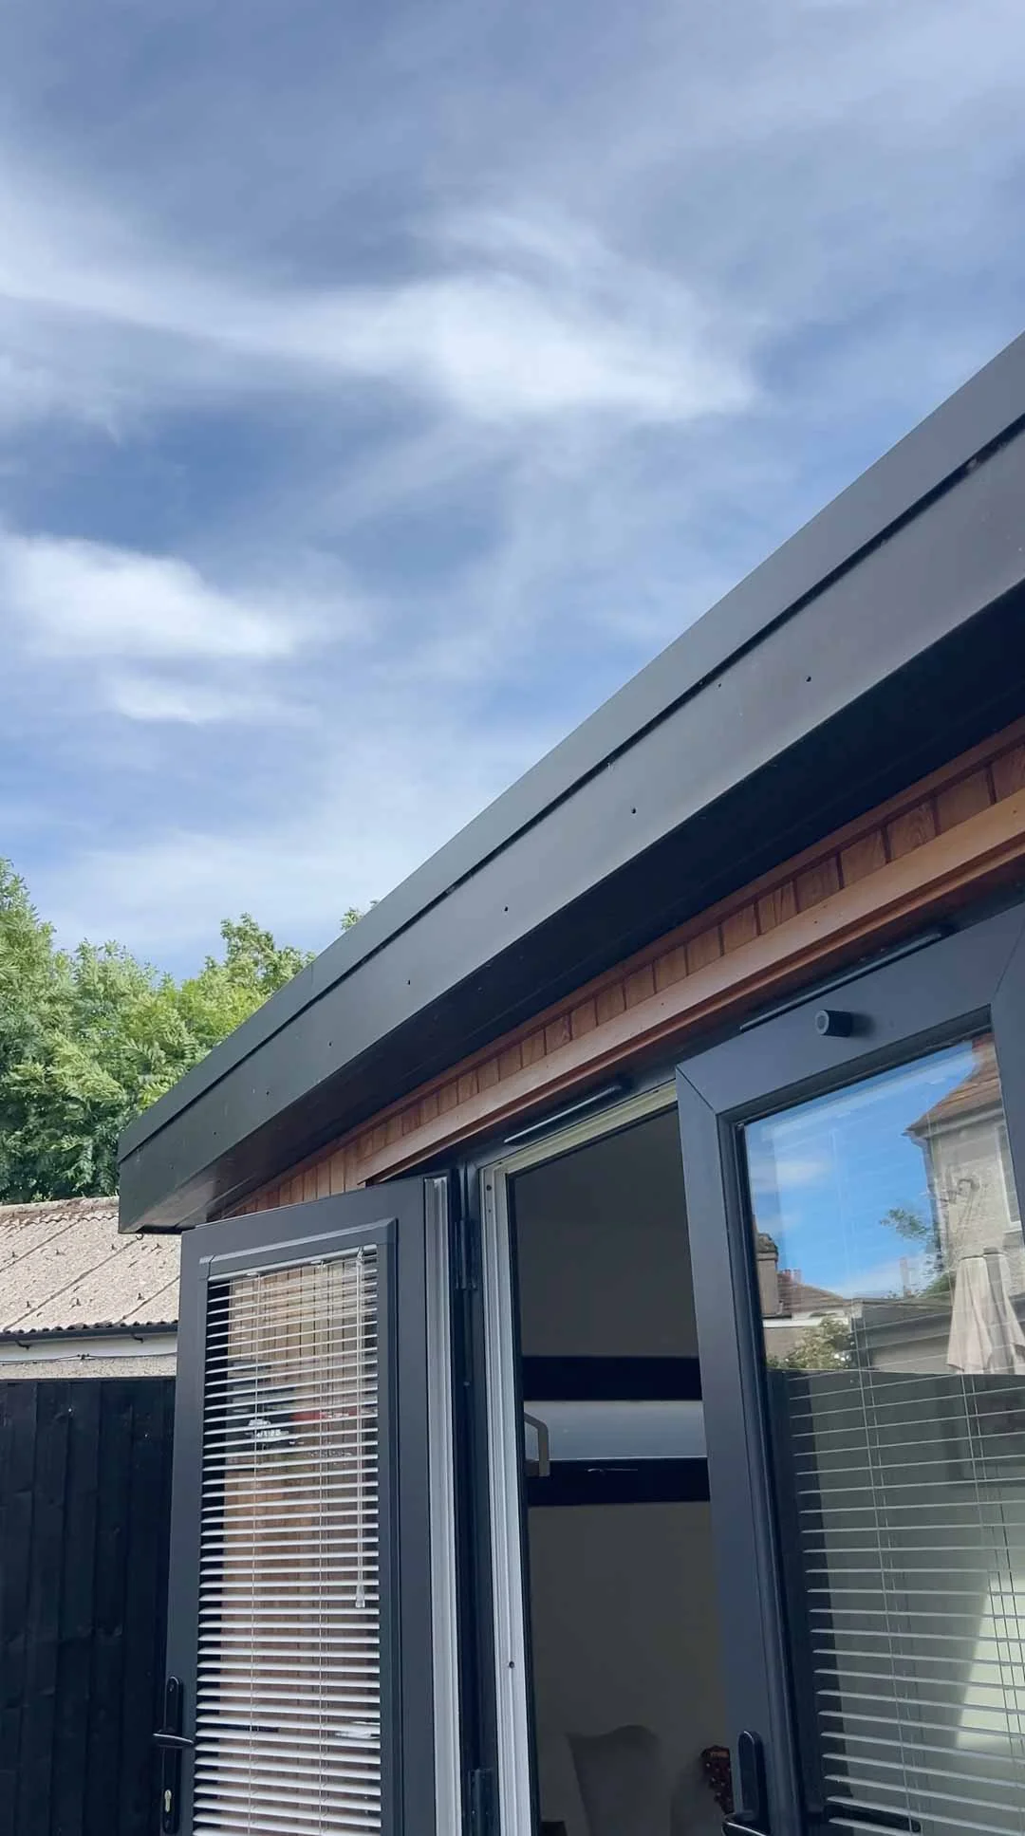
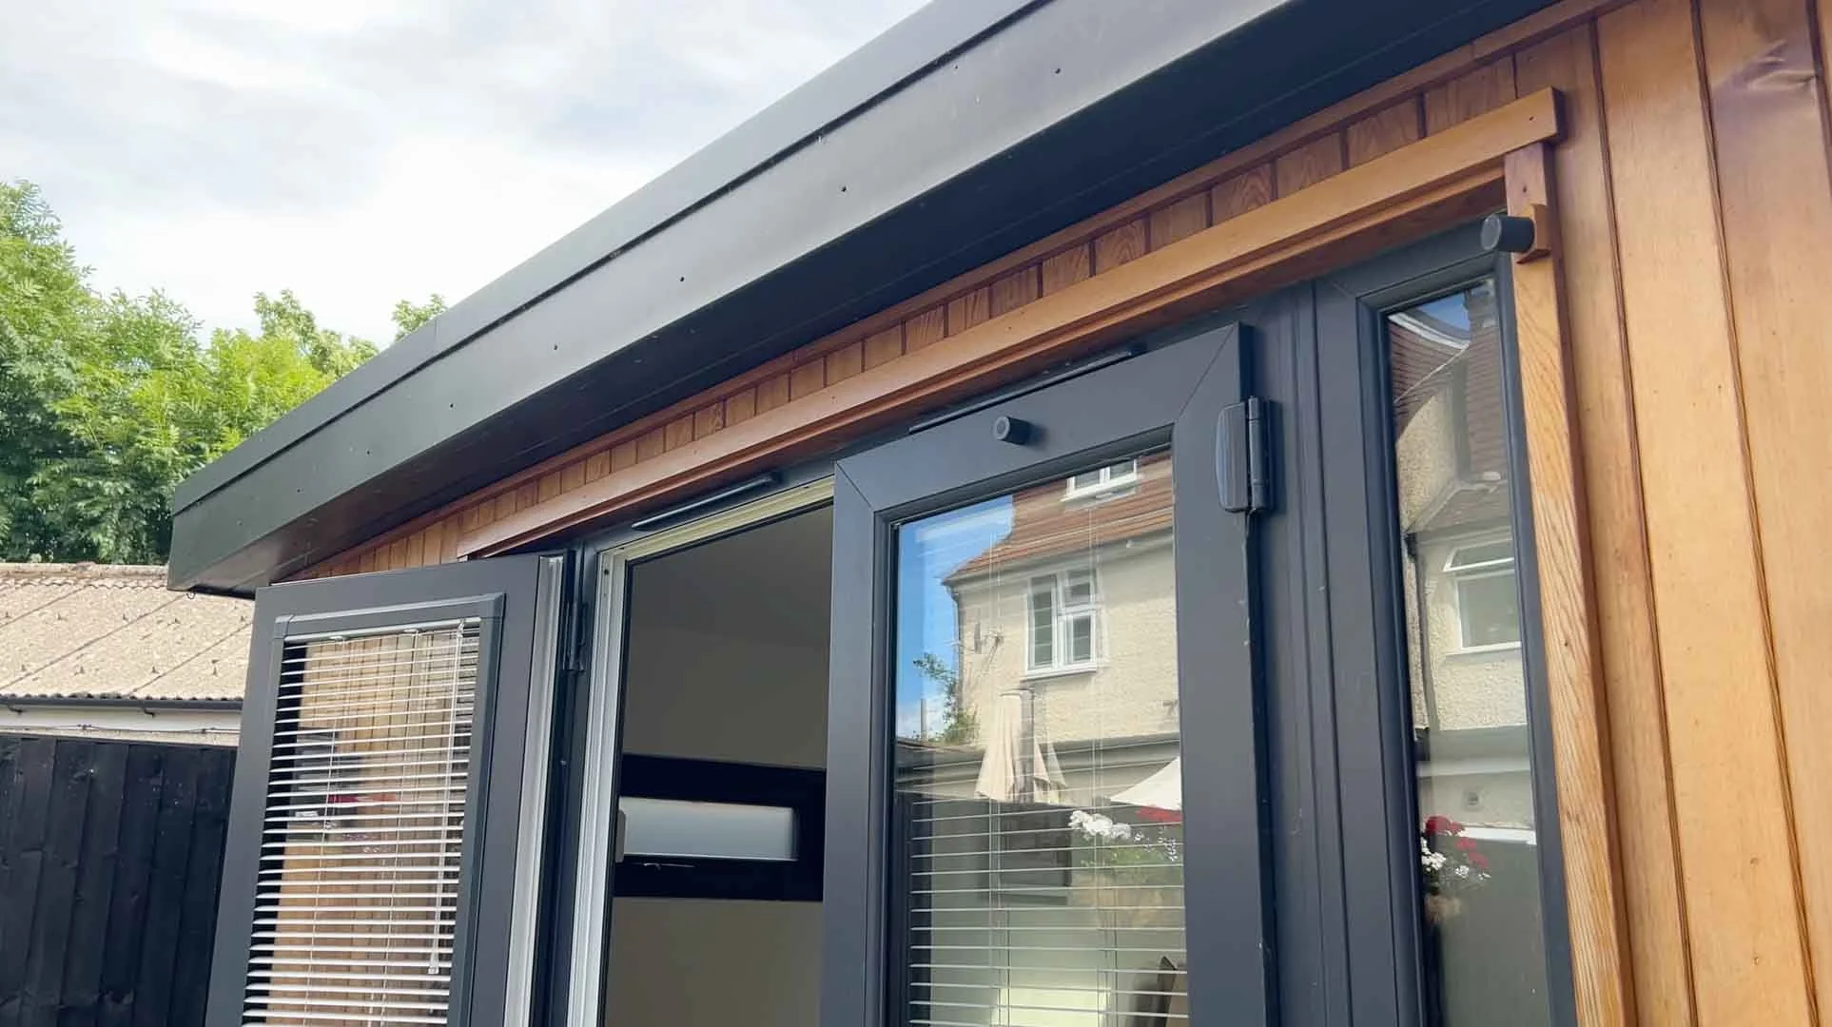
Using firring pieces, we created the correct roof fall before installing a single-piece EPDM rubber membrane. The roof was finished with black ash soffits and fascia to provide clean, contemporary detailing.
A large central rooflight became one of the defining features of the design. Bringing natural light into the centre of the room made the space feel significantly larger than its footprint would suggest.
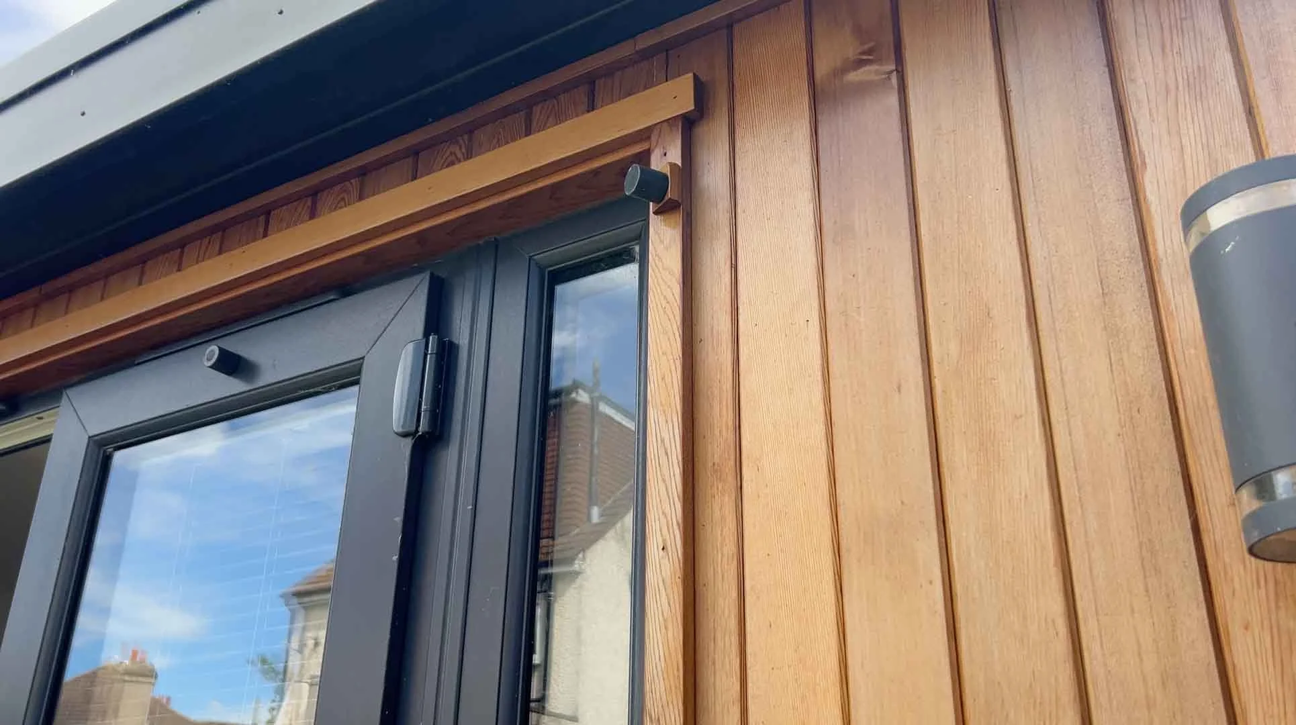
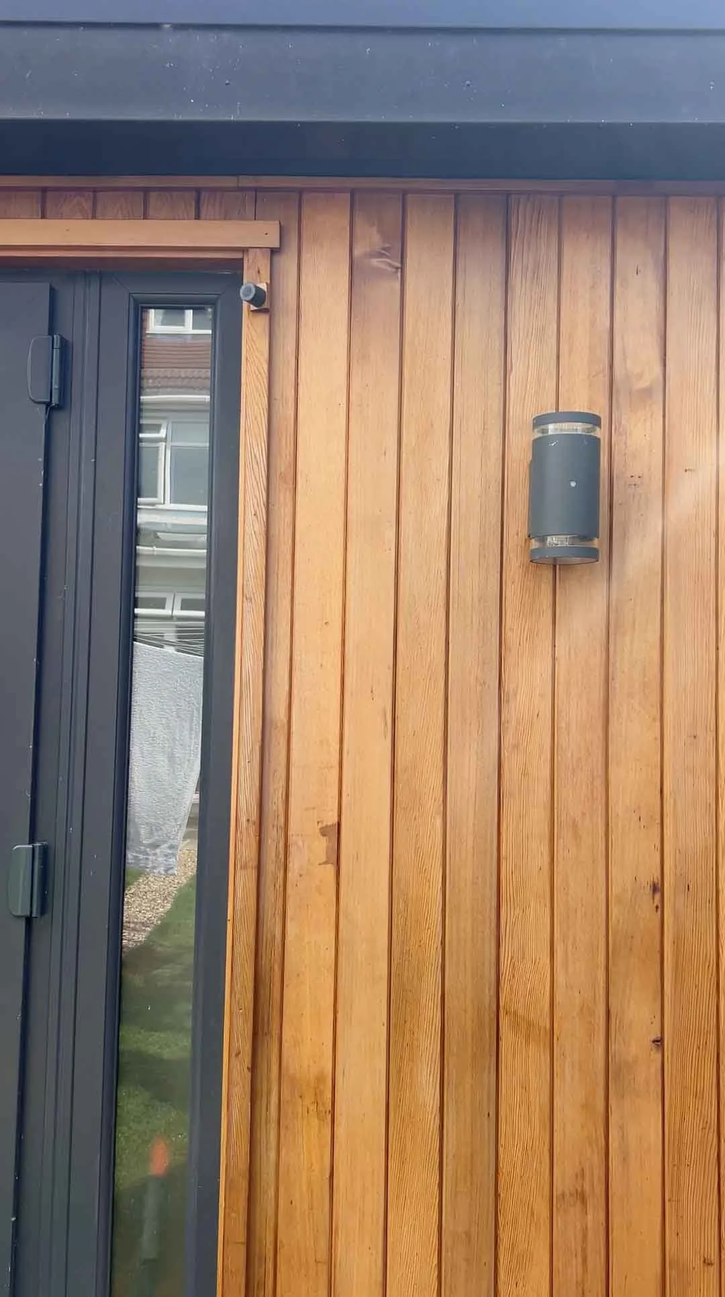
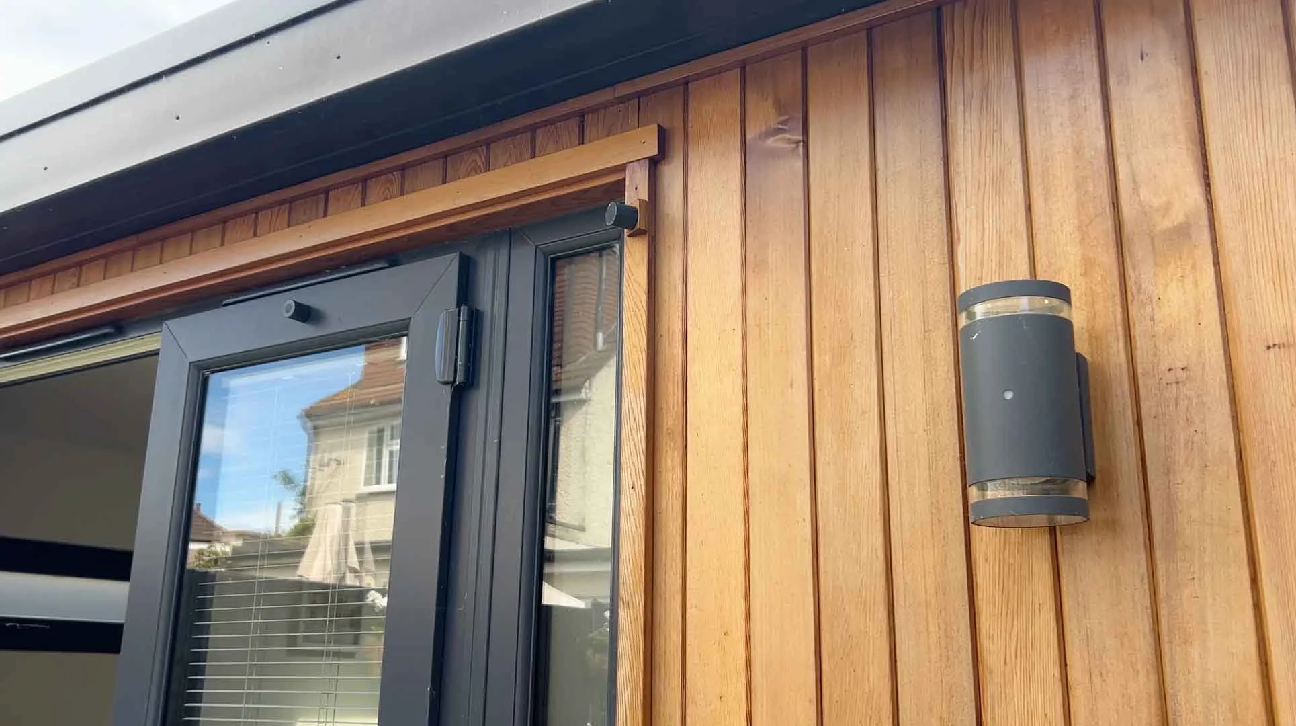
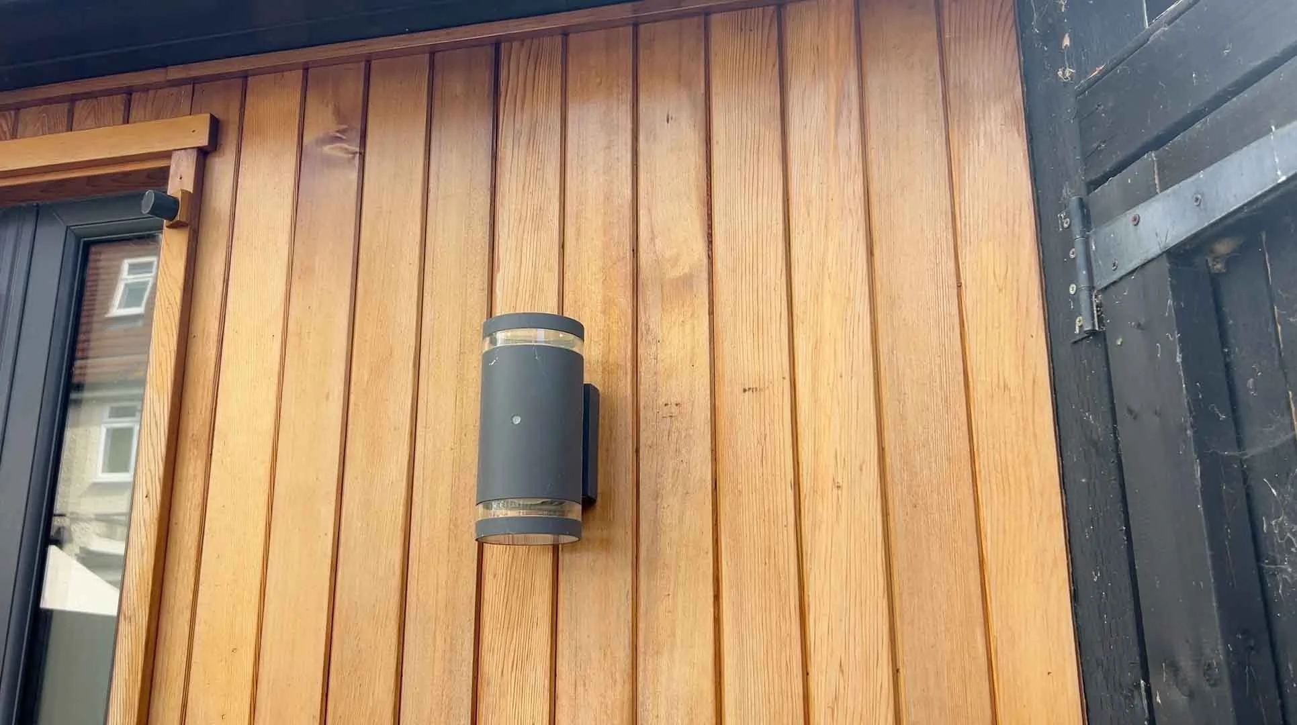
Externally, we selected materials that complemented the surrounding garden rather than competing with it. Premium featheredge boarding was used on the side elevations to match the existing fencing, while Western Red Cedar cladding on the front elevation introduced warmth, texture and natural character.
Why We Chose an EPDM Rubber Roof
When building bespoke garden rooms, we always select materials based on long-term performance rather than appearance alone.
EPDM is one of the most durable roofing materials available for flat roofs. It forms a single waterproof membrane with very few joints, making it highly resistant to leaks and weathering. It also requires very little maintenance and is designed to perform reliably for decades when installed correctly.
Five years on, this project demonstrates exactly why we continue to recommend it.
Why Western Red Cedar Ages Beautifully
Western Red Cedar remains one of our favourite cladding materials.
Unlike many timbers, it naturally contains oils that help protect it from moisture and decay. As it ages, the timber gradually develops an attractive silver-grey patina without affecting its structural performance.
Five years later, the cedar on this project has weathered exactly as expected, giving the building even more character while continuing to perform exceptionally well.

Five Years On: How Is It Holding Up?
Five is enough time for the British weather to expose weaknesses in poorly constructed buildings. Heavy rain, frost, strong sunlight and changing temperatures quickly highlight shortcuts in design or artistry. We're pleased to say this garden room is performing exactly as intended.
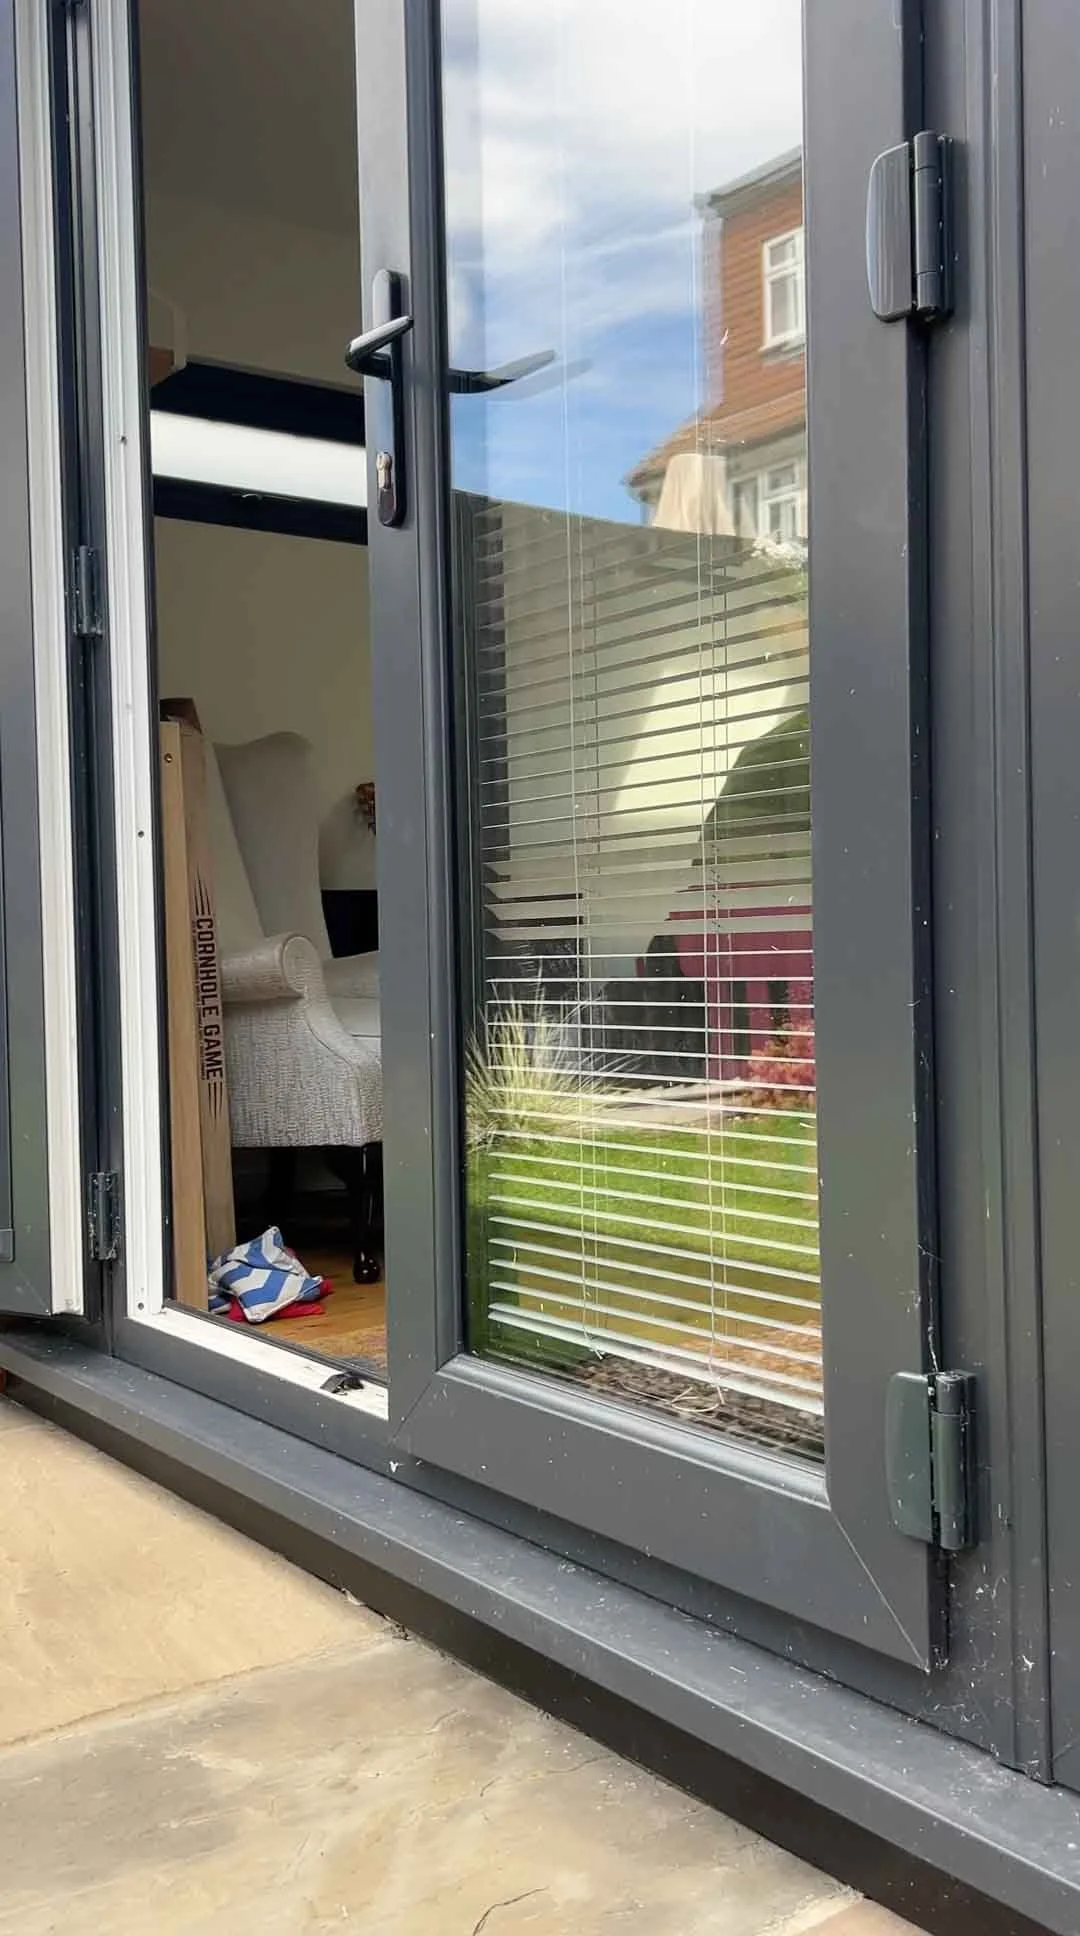
The EPDM roof membrane remains fully intact with no signs of deterioration. The timber cladding has weathered naturally, while the Western Red Cedar has developed its distinctive silver-grey finish. Structurally, the building remains as solid as the day it was installed, and the rooflight continues to flood the interior with natural light.
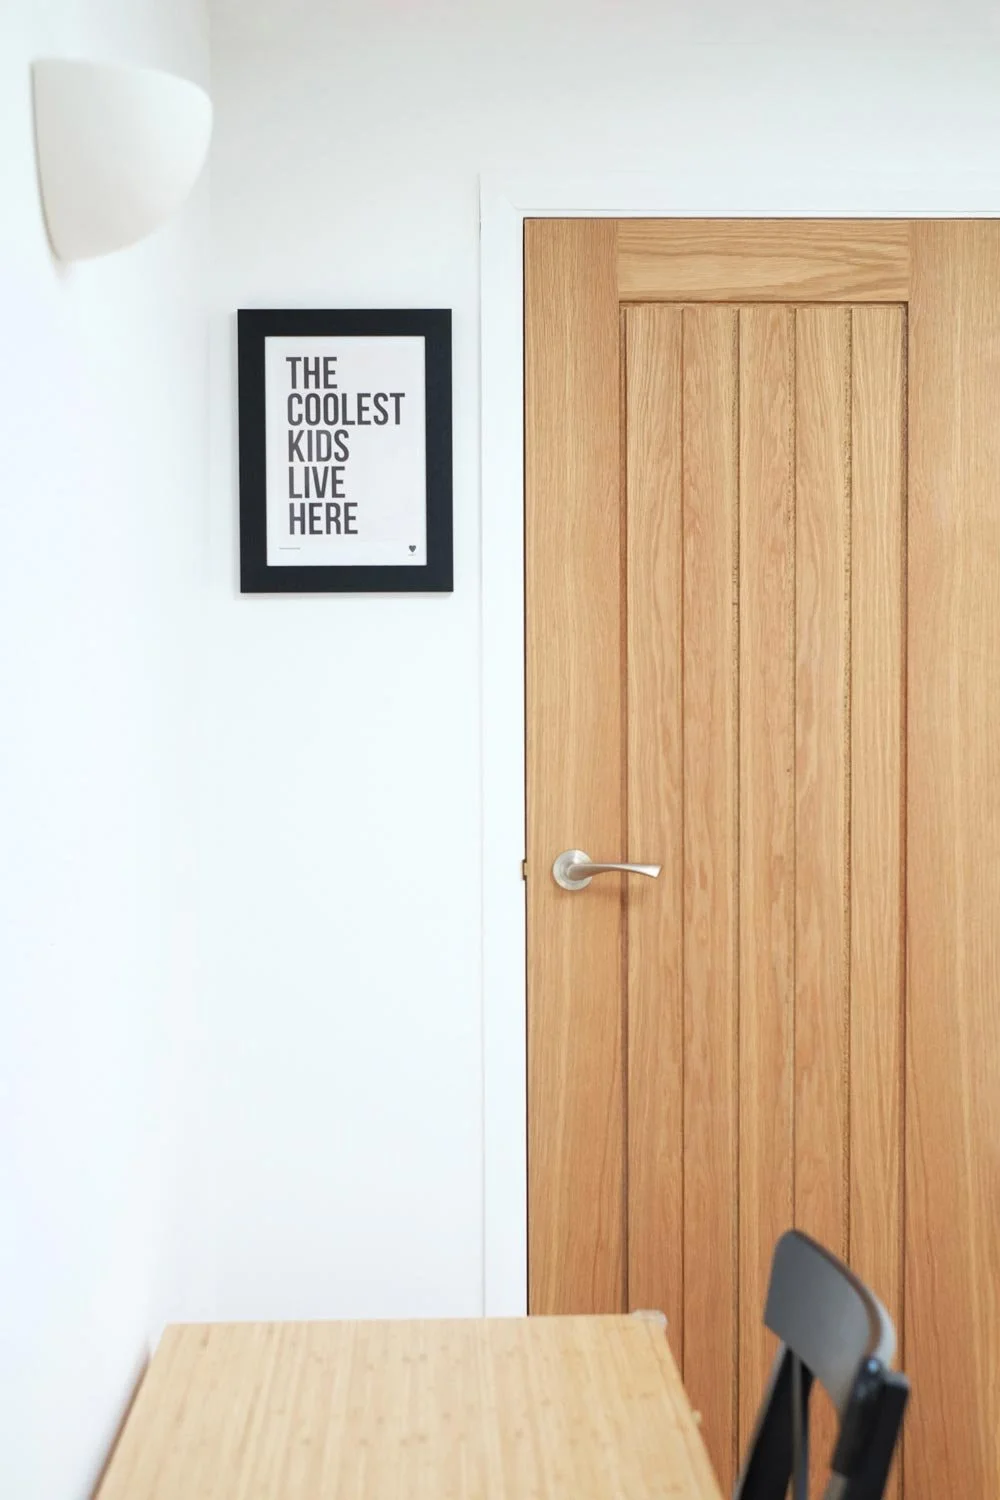
Inside, the partitioned storage area and fitted shelving continue to make excellent use of the available space, proving that thoughtful design can often be more valuable than simply building bigger.
The surrounding landscaping has also matured beautifully, allowing the garden room to feel like a natural part of the garden rather than a later addition.
What This Garden Room Project Taught Us
This project reinforced something we've believed for years. The most interesting gardens are rarely the easiest ones.
Awkward plots, unusual boundaries and challenging layouts often produce the most rewarding results because they require genuine design rather than simply choosing a standard building size.
Dead space isn't really dead. It simply needs a bespoke solution that works with the garden instead of against it.
This project is a great example of how thoughtful planning, quality materials and experienced craftsmanship can transform an overlooked corner into one of the most practical and attractive parts of a home.
Got an Awkward Plot?
If you've got a garden that doesn't fit a standard shape, get in touch. Unusual plots are something we genuinely enjoy designing for and, as this build shows, the results can be among the most rewarding.